

Sensors, IoT & Telemetry · Engineering example
Occupancy, Movement & Space Utilization Intelligence
Compare scheduled use with privacy-conscious area counts, resource events, and verified movement to see where space is congested or idle. Improve staging and capacity decisions without turning an operations study into individual tracking.
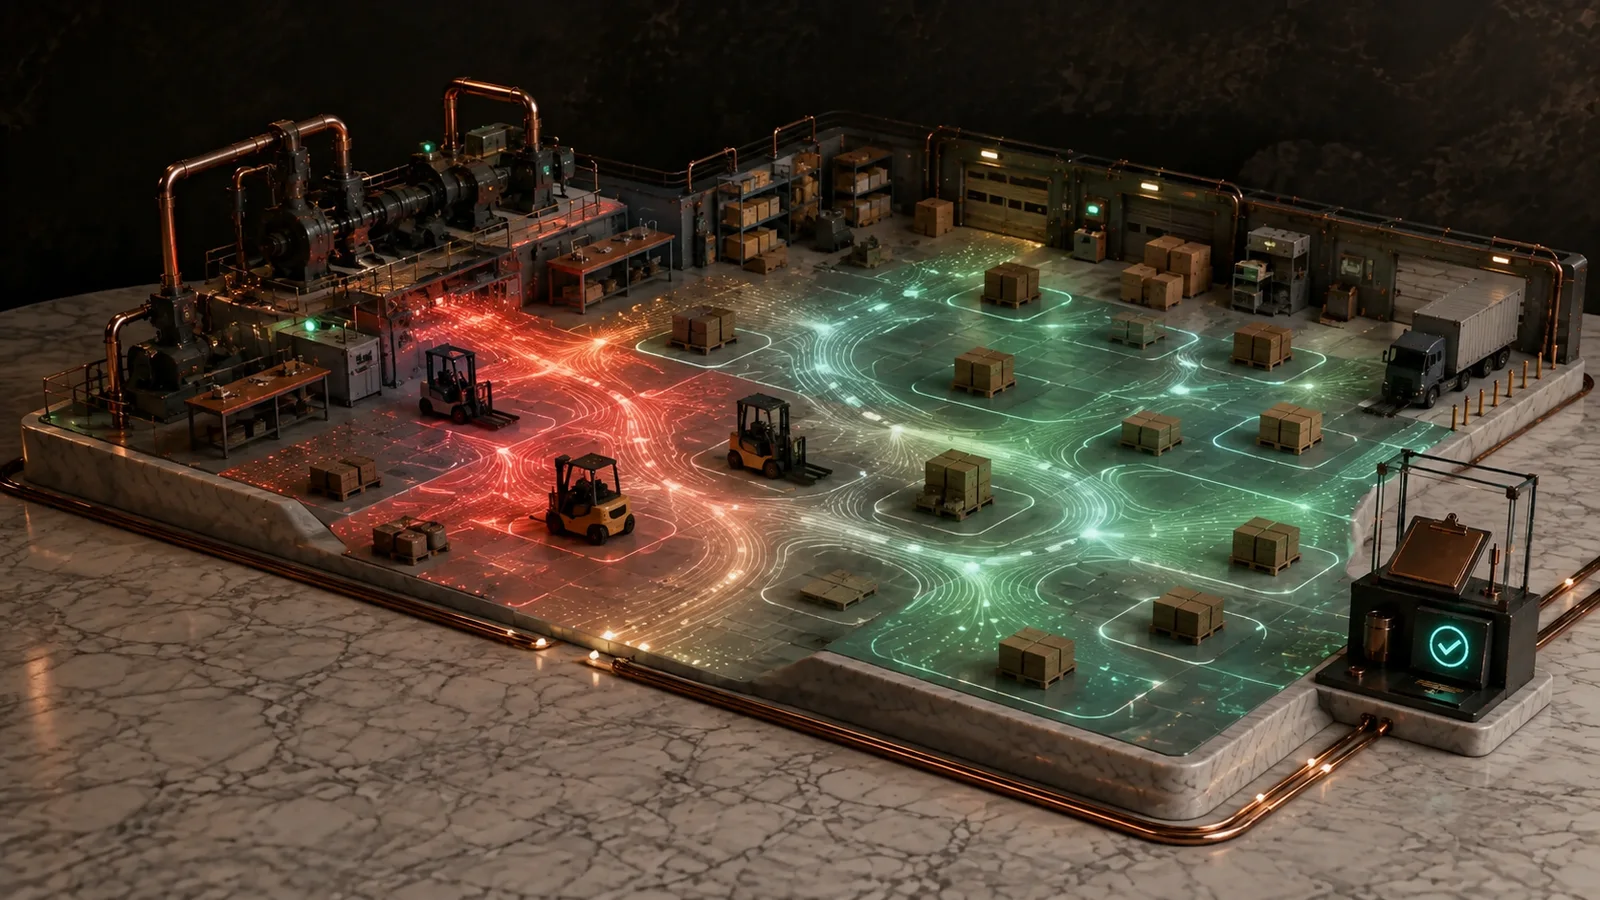
The operating challenge
A floor plan shows capacity, not actual flow.
A staging bay can appear empty in the schedule yet be full of unfinished pallets. A shared inspection room may be booked for eight hours but used for three, while a nearby team queues at its door. These are process and resource questions. They do not require knowing which individual crossed a threshold. A good measurement design distinguishes people, material, equipment, and planned reservations, then acknowledges blind spots in the chosen sensors.
Define the unit of use
Occupancy, active work, stored material, and reserved time are different. Choose the denominator and reporting interval that match the decision.
Measure with proportion
Anonymous zone counts or manual events may answer a layout question. Cameras, device IDs, or individual trails should not be a default shortcut.
Keep error visible
Occlusion, double counts, shared devices, and overlapping zones can distort estimates. Validate counts against an observed sample before acting.
Why modernize: Recover space and reduce queues before committing to an expansion, new shift, or additional equipment. The value lies in better decisions about workflow, not monitoring employee behavior.
Illustrative operating example
Two shifts compete for the same packing buffer.
This packaging-floor scenario is illustrative. It is not a claim about a completed customer installation, a measured productivity gain, or a worker-level monitoring program.
Imagine a plant that uses two buffer bays between assembly and final packing. The morning shift says the bays are too small; the evening shift says pallets are simply not being cleared on time. A reservation sheet lists intended use, while door counts and pallet scans show what actually entered or left. Instead of installing cameras to watch people, a pilot combines anonymous area presence with pallet handoffs and job completion events. It reveals whether congestion is caused by demand peaks, long dwell, rework, or a mismatch between the bay assignment and the next operation.
- Map zones and permitted capacity.Define bay boundaries, material types, normal operating windows, and the safety rules that remain independent of analytics.
- Capture the relevant events.Count anonymous entries or occupied periods, record pallet scan-in and scan-out, and bring in planned jobs and shift timing.
- Validate against observation.Compare sensor estimates with short, consented manual counts and check missed or duplicate events at shift overlap.
- Separate causes.Show whether a full bay reflects arriving demand, slow release, rework hold, or long-term storage that does not belong there.
- Change one workflow.Let the operations team test a release time, staging rule, or alternate bay assignment and compare the same measures afterward.
What the reviewer would see
Bay B: planned versus actual use
Aggregate activity and material state, never a list of named workers.
- Plan
- Reserved jobs, expected pallets, shift boundaries, and bay capacity.
- Observed
- Area count estimate, pallet movement, dwell, and sensor confidence.
- Exception
- Queue window, rework hold, and unresolved event gap.
- Decision
- Supervisor-approved staging adjustment and follow-up measure.
Other high-priority situations
The same evidence can improve different shared spaces.
Inspection room appears fully booked
Compare reservation duration with anonymous room-use intervals and completed inspection events. Make unused slots easier to release without naming or scoring individual inspectors.
Useful report: reserved hours, observed use, queue time, and released capacity.
Warehouse cross-dock becomes a storage area
Trace pallet arrivals and verified departures by zone to distinguish legitimate peak flow from lingering inventory. Review layout and process before adding floor space.
Useful report: dwell distribution, peak load, exceptions, and clear-zone time.
What a modernization would connect
Join anonymous area evidence to work and material events.
Choose the least intrusive measurement that answers the operational question. A door counter can show passage but not continuous occupancy; motion can show activity but not exact count; pallet scans show material flow but not how much usable area remains. The right architecture states what each signal can and cannot support.
Required operating evidence
- Zone map, allowable use, capacity, and schedule
- Anonymous area counts or presence estimates with interval and confidence
- Resource, pallet, job, and room reservation events
- Completed work, rework, hold, and verified release
- Sensor placement, health, coverage, and calibration checks
- Manual observation samples and approved layout changes
Aggregate before reporting and avoid retaining identifiers that are not needed for the decision.
Connected technical layers
- Proportionate counters or non-identifying presence sensors
- Approved equipment, pallet, and scheduling events
- Zone-level event alignment and quality checks
- Capacity and queue analysis
- Supervisor review of changes to the operating plan
Privacy, safety, and labor practices are design constraints, not optional report settings.
A person count is an estimate within a mapped zone and time window. It should never be presented as a precise worker location or proof of individual productivity.
Where automation and AI fit
Automate a capacity signal, not a judgment about people.
Deterministic automation
Align reservation, count, and pallet events; flag zone capacity or long dwell against approved rules; show missing sensor intervals instead of inventing occupancy.
Analytical methods
Compare peak load and dwell by shift, job family, and process stage. Forecast likely congestion with uncertainty and test changes against a baseline.
Evidence-linked AI assistance
Explain a peak with cited events and suggest alternative staging questions. It must not infer who caused delay or advise disciplinary action.
Human operating authority
Operations and safety owners decide layout, staffing, and schedule changes. Human observers validate what sensors miss, and privacy stakeholders approve scope.
How we examine a proposed solution
AI advisors test the measurement and its boundaries.
These Adaptiv Stratum AI advisory roles support bounded design review, not staff surveillance.
Argus
Checks zone, event, and schedule identity.
Hephaestus
Tests whether the physical workflow fits the sensor map.
Pythia
Tests capacity and queue estimates against observation.
Aegis
Challenges missed events and false precision.
Clio
Defines dwell, queue, and released-capacity measures.
Themis
Reviews minimization, access, retention, and worker privacy.
What becomes visible
Show utilization and uncertainty at the zone level.
The useful report compares intended and actual area use, explains congestion with material and work events, and lets the team test a safer or faster arrangement. Counts without confidence or process context can mislead.
Zone and interval view
- Scheduled and observed use by area and time window
- Estimated occupancy, coverage, and confidence
- Material or equipment dwell by reason
- Queue onset and release
- Missing sensor or conflicting event periods
Planning and improvement view
- Peak versus typical load
- Unused reservations and recoverable capacity
- Repeated handoff bottlenecks
- Before-and-after layout or schedule comparison
- Sensor accuracy against manual samples
- Privacy and access review outcomes
Area utilization is not a worker performance score and is not a validated occupancy or life-safety system unless separately engineered for that purpose.
Operating safeguards
Limit collection to the question the operation is asking.
- Purpose and zone boundary documented before sensing
- Anonymous or aggregated capture by default
- No individual movement history or worker ranking
- Coverage, occlusion, and count error evaluated in the actual space
- Minimum necessary retention and role-based access
- Human review before layout, staffing, or safety decisions
- Existing safety rules independent of analytics
- Stakeholder review before scope expansion
A practical first phase
Measure one congested area for two representative shift cycles.
- State the decision.Choose a bay, room, or shared resource and ask whether layout, schedule, or release practice is the bottleneck.
- Set privacy and safety boundaries.Exclude worker identifiers and preserve existing area-capacity and egress rules.
- Map events.Bring reservations, anonymous counts, material handoffs, holds, and completed work into a common timeline.
- Validate estimates.Compare with manual samples at busy and quiet times, including occlusion and overlapping zones.
- Test one change.Review dwell and queue before and after the change, then decide whether wider sensing would pay for itself.
Begin with a bottleneck
Which space feels full even when the schedule says otherwise?
A small area-level pilot can reveal whether capacity or flow is the real constraint.
Evidence and further reading
Occupancy sensing is an estimate with privacy and accuracy tradeoffs.
These sources inform sensing and privacy design. The staging-bay example is illustrative, not an Adaptiv Stratum customer case study.
- NIST: Integrated Occupancy Detection examines non-intrusive sensor fusion and model validation.
- NIST: Privacy-Aware Occupancy Detection discusses non-intrusive sensing and the limits of sparse training data.
- ARPA-E: Advanced Occupancy Sensors Workshop identifies privacy, durability, cost, and real-world validation as design factors.