

Sensors, IoT & Telemetry · Engineering example
Sensor Trust & Telemetry Integrity
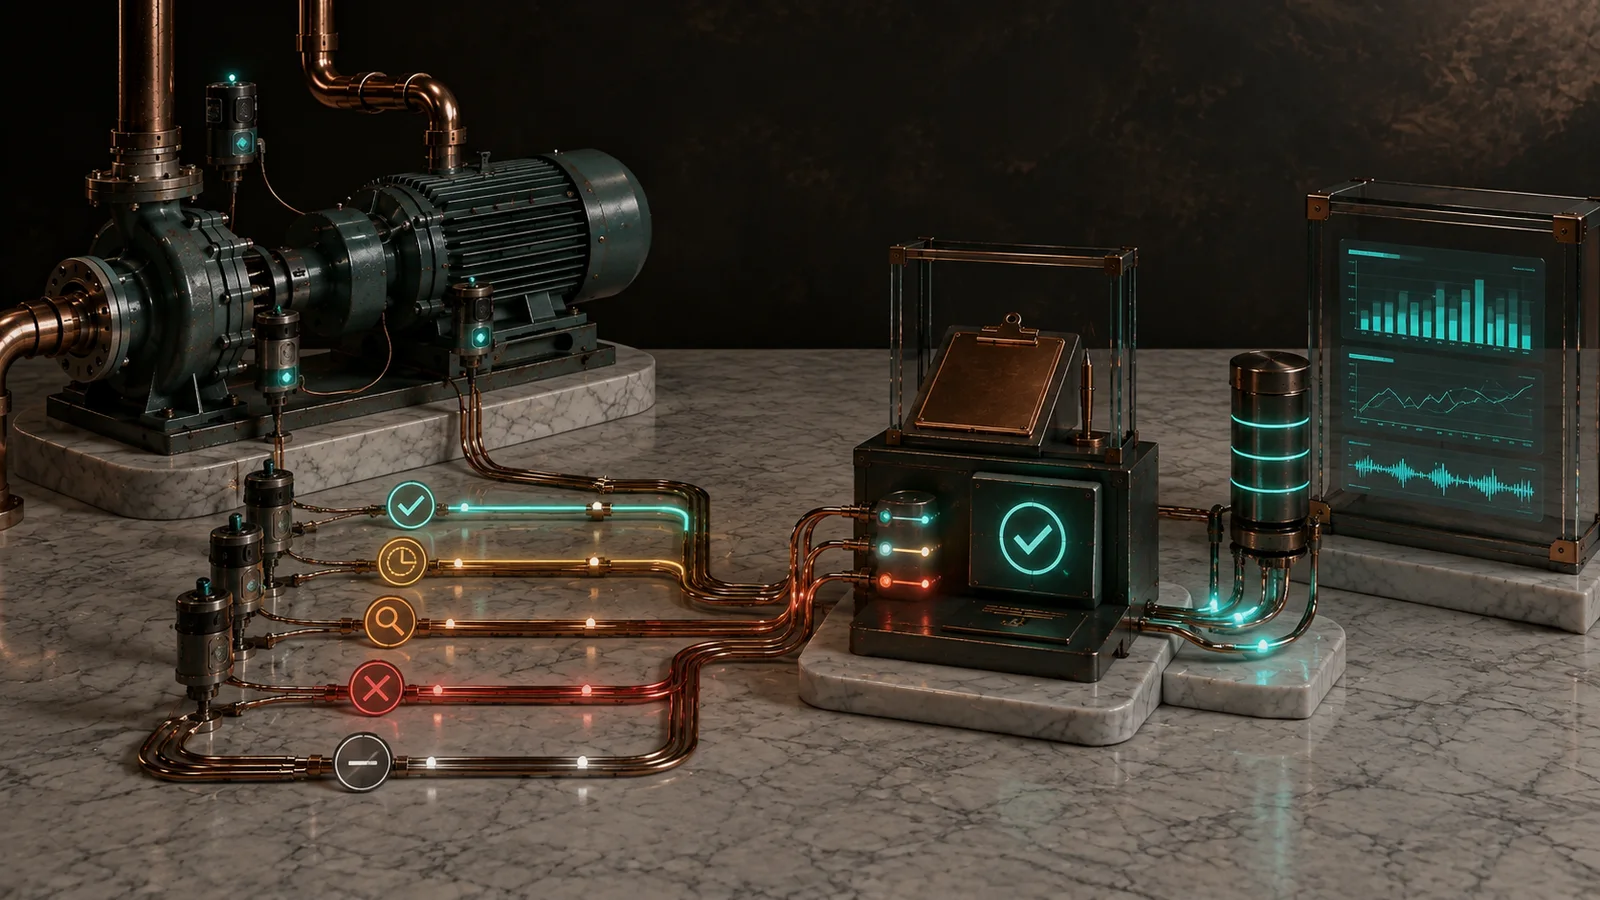
Qualify sensor identity, calibration, freshness, units, timestamps, and completeness before a measurement drives an alert or model. Make uncertain data visible so operators can distinguish a real process change from a broken measurement chain.
The operating challenge
A smooth line can be the least trustworthy signal.
Industrial dashboards often combine instruments installed years apart. A pressure tag may be mislabeled after a retrofit, a transmitter may drift, a gateway may resend yesterday's value, or timestamps may be assigned when messages arrive rather than when measurements were taken. If the chart hides those conditions, a model can learn from corrupted evidence and an operator can act on a false alarm. Trust must be established at the measurement and data-chain level before interpretation.
Identity and units
Confirm which physical instrument a tag represents, its range and engineering units, and every transformation between device and dashboard.
Measurement assurance
Calibration, placement, drift, operating conditions, and uncertainty matter. A certificate alone does not prove every future reading is valid.
Time and completeness
Preserve sample time, receipt time, gaps, retries, duplicates, and stale values. Missing data is not a normal reading.
Why modernize: Better data quality reduces false work, missed deterioration, and misplaced confidence in analytics. It also makes the maintenance effort needed to keep sensing trustworthy visible.
Illustrative operating example
A process-water pressure trend stays flat while the pumps cycle.
This plant-water example is illustrative. It is not a claim about a completed customer installation, a diagnosed instrument fault, or a quantified savings result.
Imagine a facility watching a pressure transmitter on a header that feeds several production cells. The dashboard shows a remarkably steady value across multiple pump starts, while a local gauge and operator observations suggest normal fluctuation. The analytics system proposes a control issue. Before anyone changes a pump or setpoint, the team checks whether the transmitter is live, whether a gateway cached its last value, whether the dashboard tag points to the right header, and whether the local gauge itself is valid. This is a measurement investigation first, not an AI diagnosis.
- Confirm the instrument.Trace the dashboard tag to the actual pressure tap, transmitter serial number, configured range, and approved drawing.
- Inspect the raw sequence.Compare device sample time, gateway receipt time, quality flags, retry counts, and historian values during pump starts.
- Check independent evidence.Use a qualified reference measurement and related pump status or flow data under a safe, approved maintenance procedure.
- Locate the failure boundary.Determine whether the issue is physical sensing, impulse line, scaling, timestamping, cache replay, or only visualization.
- Correct and revalidate.Record the maintenance work, revise the tag map if needed, compare before and after, and keep affected historical readings marked as suspect.
What the reviewer would see
Header PT-204: value plus trust state
Measurements and qualifications are separate fields.
- Instrument
- Serial number, location, range, units, calibration and maintenance status.
- Event
- Raw value, device time, receipt time, sequence, and quality flag.
- Cross-check
- Reference gauge, pump state, flow context, and discrepancy.
- Decision
- Qualified review, affected interval, repair action, and revalidation.
Other high-priority situations
Trust failures can imitate operating failures.
A temperature probe drifts after cleaning
Compare a reference check, calibration history, ambient conditions, and product-contact placement before concluding that process temperature changed.
Useful report: drift, uncertainty, affected batches, and quality review status.
An edge gateway uploads a backlog
Keep original sample times and receipt times distinct. Late data can fill history, but it should not become a false real-time alarm or silently rewrite earlier decisions.
Useful report: gap duration, replayed records, duplicates, and downstream model impact.
What a modernization would connect
Add a quality envelope around every important value.
A sensor reading needs provenance. The architecture preserves raw samples and records how they became a displayed engineering value. Qualification checks should be explicit, versioned, and appropriate to the risk of the decision being made. A data-quality layer supports operations but must not displace certified protection or control functions.
Required operating evidence
- Physical instrument ID, location, tag mapping, range, and units
- Calibration, reference, uncertainty, verification, and work history
- Raw value, quality flag, sample time, gateway receipt time, sequence
- Scaling, conversion, smoothing, and calculation versions
- Completeness, duplicates, clock drift, and stale-read thresholds
- Related process states and independent checks
Retain both the original record and any corrected or transformed result with a visible reason.
Connected technical layers
- Read-only access to approved instrument and controller data
- Asset and calibration register
- Gateway and historian quality-event stream
- Trust checks before alerts, reports, and models
- Investigation and repair workflow
Control-system authority stays with approved equipment and qualified people; the analytics layer is not a safety interlock.
If a value is unqualified, show the last valid reading and its age separately from current unknown state. Do not carry forward a stale value as if it were newly measured.
Where automation and AI fit
Automate checks before asking a model to interpret the process.
Deterministic automation
Flag missing sequences, frozen values, invalid units, out-of-range readings, stale timestamps, and calibration expiry against approved rules.
Analytical methods
Compare redundant or related signals for drift and implausible changes, with operating state and uncertainty considered. A disagreement triggers investigation, not automatic blame.
Evidence-linked AI assistance
Summarize the instrument chain and competing hypotheses with cited events. AI must not invent missing readings or declare a sensor trustworthy by narrative alone.
Human operating authority
Instrumentation, process, and OT owners authorize tests, calibration, repair, data qualification, and any consequential control change.
How we examine a proposed solution
AI advisors challenge the chain from measurement to decision.
These Adaptiv Stratum AI advisory roles support bounded design review; they do not certify instruments or change control systems.
Argus
Tests tag identity, units, event order, and lineage.
Hephaestus
Examines physical placement and equipment behavior.
Pythia
Checks whether drift detection improves actual decisions.
Aegis
Challenges stale data, replay, and unsafe confidence.
Clio
Defines valid-data, false-alert, and repair measures.
Themis
Reviews access, change control, and auditability.
What becomes visible
Show the quality of the evidence beside the value.
A trustworthy report says what was measured, where, when, in which units, and how confidently it represents the process. It also identifies the interval affected when an instrument or data pipeline fails.
Per-signal view
- Asset and physical sensor identity
- Raw and engineering values with versioned scaling
- Sample time, arrival time, age, and quality state
- Calibration and verification status
- Reference comparison and open discrepancy
Fleet and decision view
- Qualified-data coverage by system
- Stale, missing, duplicated, and replayed events
- Drift investigations and time to correction
- False alerts attributable to data defects
- Models or reports suspended because inputs were suspect
- Historical intervals requiring review or reprocessing
A computed confidence label must have inspectable rules and must never hide the underlying quality flags or uncertainty.
Operating safeguards
Make bad evidence fail visibly and safely.
- Instrument-to-tag mapping under change control
- Documented calibration and measurement uncertainty
- Raw values preserved with transformation lineage
- Sample and receipt clocks kept distinct
- Quality flags carried to every downstream consumer
- Gaps and stale values shown as unknown, not normal
- Protected OT connectivity and least-privilege access
- Qualified review before repair, data correction, or control changes
A practical first phase
Start with five signals that already drive important decisions.
- List the consequence.Choose signals used for maintenance, quality, energy, or production decisions, and exclude protected control functions from the pilot.
- Trace each sensor.Verify physical identity, range, units, calibration, network path, and dashboard transformation.
- Capture quality events.Record gaps, duplicate messages, stale values, clock drift, and gateway replay.
- Challenge the chain.Compare with qualified reference checks and simulate offline or delayed data without disturbing production control.
- Decide whether to expand.Measure qualified-data coverage, false alerts, investigation time, and decisions improved by making uncertainty visible.
Begin with a suspect signal
Which dashboard number do experienced operators already distrust?
That signal is often the fastest way to reveal an identity, measurement, or timing problem.
Evidence and further reading
Measurement assurance and OT integrity support trustworthy analytics.
These NIST sources inform the method. The pressure-header example is illustrative, not an Adaptiv Stratum customer case study.
- NIST: Metrological Traceability explains why a documented calibration chain and uncertainty matter to a measurement result.
- NIST: Improving Embedded Sensor Data Quality examines timestamping and data-quality issues in manufacturing sensing.
- NIST: Guide to Operational Technology Security addresses the security, reliability, and safety context of connected industrial systems.