

Controlled Industrial Intelligence · Engineering example
Quality Prediction & Process Drift Intelligence
Connect product and material identity, process conditions, tooling state, and measured inspection results. Use explainable drift signals and carefully validated forecasts to prioritize checks earlier, while quality release remains based on approved evidence and people.
The operating challenge
Quality results often arrive after the conditions that shaped them.
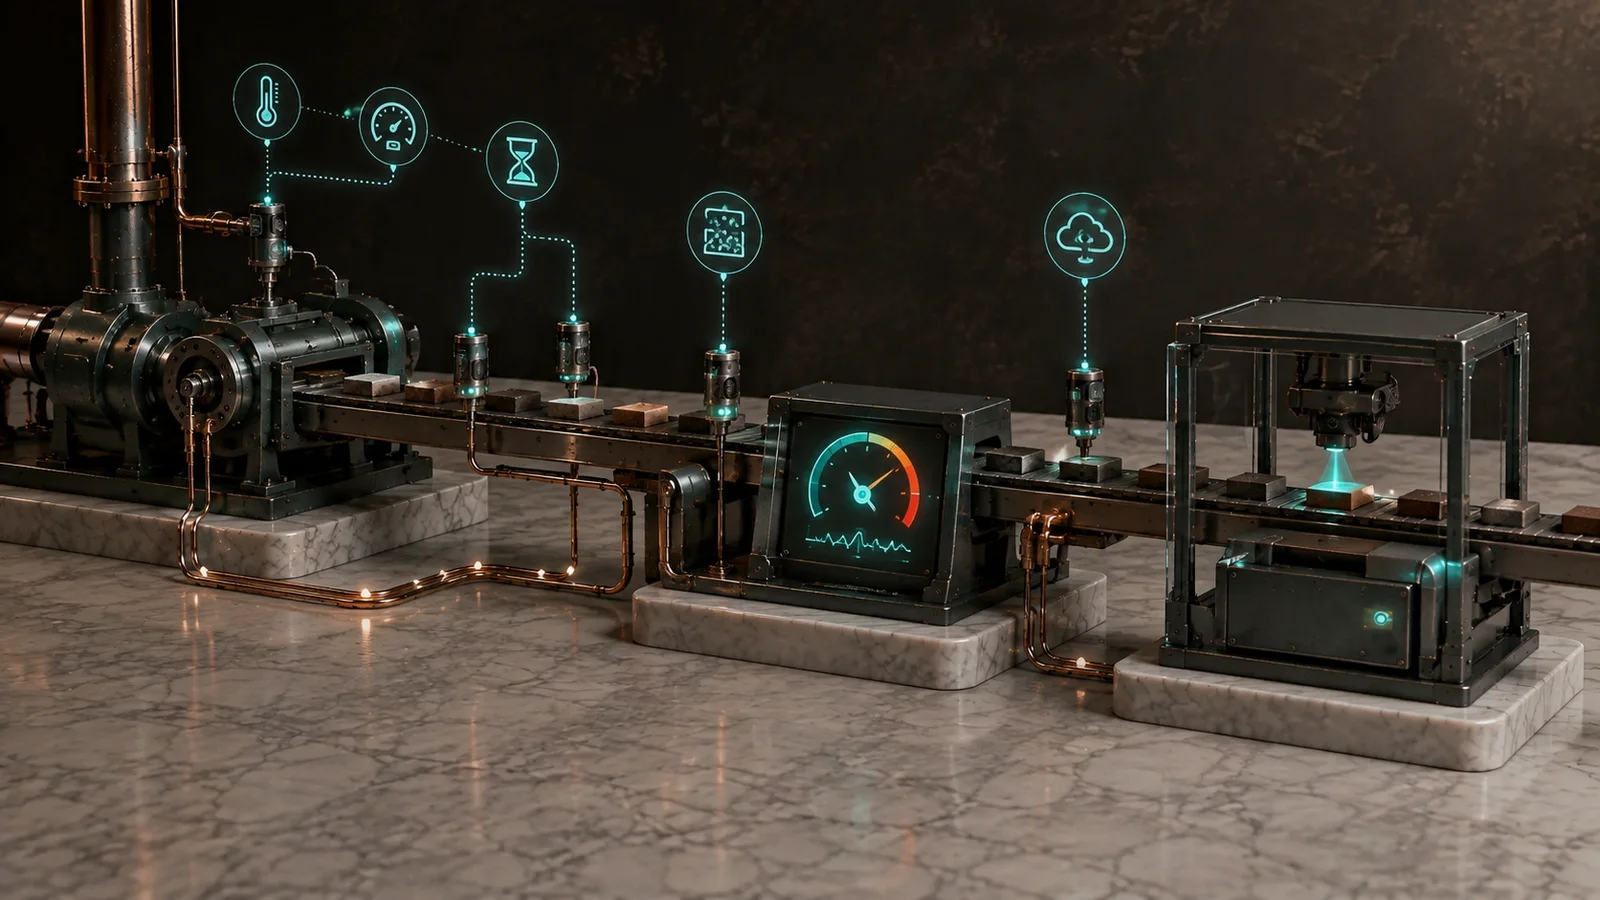
A final inspection may find a dimensional issue after an entire shift has run. The relevant process settings, resin lot, tool cavity, maintenance change, and ambient conditions are scattered across systems. An early signal can focus inspection before more output accumulates, but a predicted risk is not a measured defect. A sound approach starts with stable measurement and control charts, then tests whether a model adds useful lead time without missing costly defects.
Join each part to its process
Product, lot, cavity, machine, time window, and actual inspection result must align. A batch average may hide one failing cavity.
Separate drift from changeover
New tooling, recipe, raw material, and warm-up periods need their own context. An old baseline may no longer apply.
Respect decision costs
A false alarm consumes inspection time; a missed defect can escape. Evaluate both, not just a model accuracy percentage.
Why modernize: Earlier, targeted inspection can reduce rework and help engineers see process deterioration before final testing, while preserving formal quality controls.
Illustrative operating example
One molding cavity trends toward a diameter limit.
This injection-molding scenario is illustrative. It is not a claim about a completed customer installation, an actual defect prediction, or a guaranteed scrap reduction.
Imagine a manufacturer running a multi-cavity mold for a precision housing. End-of-shift inspection shows that one cavity's bore diameter is drifting upward, but the press average still looks stable. Tool temperature, cooling-water flow, cycle time, resin lot, and last maintenance action may each matter. A modernized workflow links every sampled part to its cavity and time window, plots measured diameter in run order, and flags a sustained shift before the next full inspection cycle. Quality staff decide whether to increase sampling, stop, inspect tooling, or continue under the approved control plan.
- Map the result.Identify each inspected part by product, mold, cavity, resin lot, run, timestamp, measurement method, and acceptance criterion.
- Qualify measurements.Verify gauge capability, calibration, sample selection, and whether inspection time corresponds to actual production time.
- Establish a valid baseline.Use control charts for stable cavity-level behavior and mark warm-up, tool work, and material transitions explicitly.
- Test an earlier signal.Compare changes in tool temperature, cooling, pressure, and cycle behavior with later measured dimensions using time-respecting validation.
- Act under the quality plan.Ask for focused samples and engineering review; log measured outcome and decision before changing tooling or releasing product.
What the reviewer would see
Mold 7, cavity C: inspection priority
A risk cue linked to actual parts and measurements.
- Context
- Product, cavity, resin lot, process version, tool service, and run phase.
- Measured result
- Diameter values, gauge status, sample timing, and control-chart position.
- Early signal
- Relevant process trend, model version, training coverage, and uncertainty.
- Decision
- Quality-directed sampling, finding, disposition, and verified corrective work.
Other high-priority situations
The outcome and measurement lag shape the method.
Coating thickness varies after a material change
Join coating batch, viscosity, line speed, applicator condition, and measured thickness. Focus early coupons where risk rises; do not replace physical acceptance testing.
Useful report: affected batch and line window, sample result, drift signal, and disposition.
Machined diameter approaches tolerance
Compare tool wear and compensation, material lot, thermal state, and measured features by machine and tool. Verify gauge drift before blaming the cutter.
Useful report: run-order measurements, tool state, inspection yield, and corrective action.
What a modernization would connect
Connect the physical outcome to the exact process history.
The first technical task is reliable part-to-process lineage, not a black-box score. Time alignment must account for cooling, transport, laboratory delay, and mixed output streams. A prediction is only meaningful within the product, cavity, tool, material, and process versions on which it was tested.
Required operating evidence
- Product, part, batch, cavity, machine, tool, and material IDs
- Measured feature, gauge, uncertainty, inspection method, and result time
- Process setpoints, actual readings, alarms, and maintenance history
- Warm-up, changeover, cleaning, and recipe version
- Accepted, reworked, rejected, and held outcomes
- Model version, training window, validation split, and coverage
Late quality labels must attach to the correct earlier production interval.
Connected technical layers
- Approved historian and production genealogy
- Inspection and laboratory records
- Gauge and tooling maintenance status
- Explainable control-chart and drift checks
- Optional validated risk model and sampling workflow
Quality plans, inspection evidence, and authorized staff determine disposition.
Do not train on information that would not have existed at prediction time. A model that sees later inspection outcomes during training can look accurate without helping a live shift.
Where automation and AI fit
Forecast where to look; inspect before accepting.
Deterministic automation
Track cavity-level control charts, enforce approved sampling intervals, flag qualified signal gaps, and attach inspection outcomes to their production runs.
Analytical methods
Estimate defect risk or future drift only within validated product and process coverage. Compare with control charts using prospective or time-ordered tests, not random mixing of the same run.
Evidence-linked AI assistance
Summarize why a run was prioritized, cite process and inspection evidence, and name alternate explanations such as gauge drift. It must not certify an unmeasured part.
Human operating authority
Quality and process owners choose sampling, hold, rework, release, tool service, and approved process changes.
How we examine a proposed solution
AI advisors test whether the forecast changes a real decision.
These Adaptiv Stratum AI advisory roles support bounded design review; they do not release product.
Argus
Checks part, cavity, material, and quality-result lineage.
Hephaestus
Examines tooling, cooling, and physical process mechanisms.
Pythia
Tests drift, model validation, calibration, and coverage.
Aegis
Looks for label leakage, false negatives, and unsafe overconfidence.
Clio
Defines inspection yield, lead time, and defect cost measures.
Themis
Reviews quality authority, traceability, and audit records.
What becomes visible
Report measured quality separately from predicted risk.
The page or dashboard should let a reviewer follow each risk cue to its process state, measured outcomes, and eventual decision. Prediction quality must be tracked over time as tools, products, and materials change.
Per-run view
- Product, part range, cavity, tool, and material lot
- Observed process drift and control-chart evidence
- Qualified sensor and gauge status
- Prediction version, uncertainty, and coverage limits
- Actual sample results and quality disposition
Program-effectiveness view
- Defect, rework, and scrap rates by product and cavity
- Inspection yield and time to detection
- False positives and missed defects with decision cost
- Prediction calibration and drift by process version
- Uncovered new products or materials
- Verified corrective actions and recurrence
A high-risk forecast without a confirming sample is not a known bad part; a low-risk forecast is not a release authorization.
Operating safeguards
Protect the inspection and decision boundary.
- Part-to-process genealogy verified
- Measurement system and gauge checks in place
- Control-chart baseline separated by cavity and mode
- Time-ordered validation without future-label leakage
- Model coverage and uncertainty visible
- New tooling, recipes, and materials trigger review
- Human quality hold, release, and rework authority retained
- False alarms and missed defects reviewed by cost
A practical first phase
Start with one measurable feature and one recurring drift.
- Define the feature.Choose a costly dimension or quality characteristic with a stable measurement method and known acceptance plan.
- Verify lineage.Connect each sample to part, cavity, run, tool, material, and process interval.
- Use an explainable baseline.Plot results in run order and apply existing control-chart rules before modeling.
- Run forecasts in shadow.Test on later runs without changing release or sampling until precision, misses, and lead time are understood.
- Review with quality.Decide whether focused extra samples, tool checks, or a wider pilot improve outcomes enough to justify adoption.
Begin with one feature
Which defect is discovered after more parts have already been made?
That characteristic can show whether earlier evidence improves inspection decisions.
Evidence and further reading
Combine measured outcomes, control methods, and model scrutiny.
These NIST sources inform the approach. The molding example is illustrative, not an Adaptiv Stratum customer case study.
- NIST Engineering Statistics Handbook: Control Charts explains statistical monitoring of quality and nonrandom process patterns.
- NIST: Augmented Intelligence for Manufacturing Systems describes combining metrology, physics, and AI for manufacturing performance and quality.
- NIST Engineering Statistics Handbook: Detecting Drift explains run-order plots and measurement-process drift.